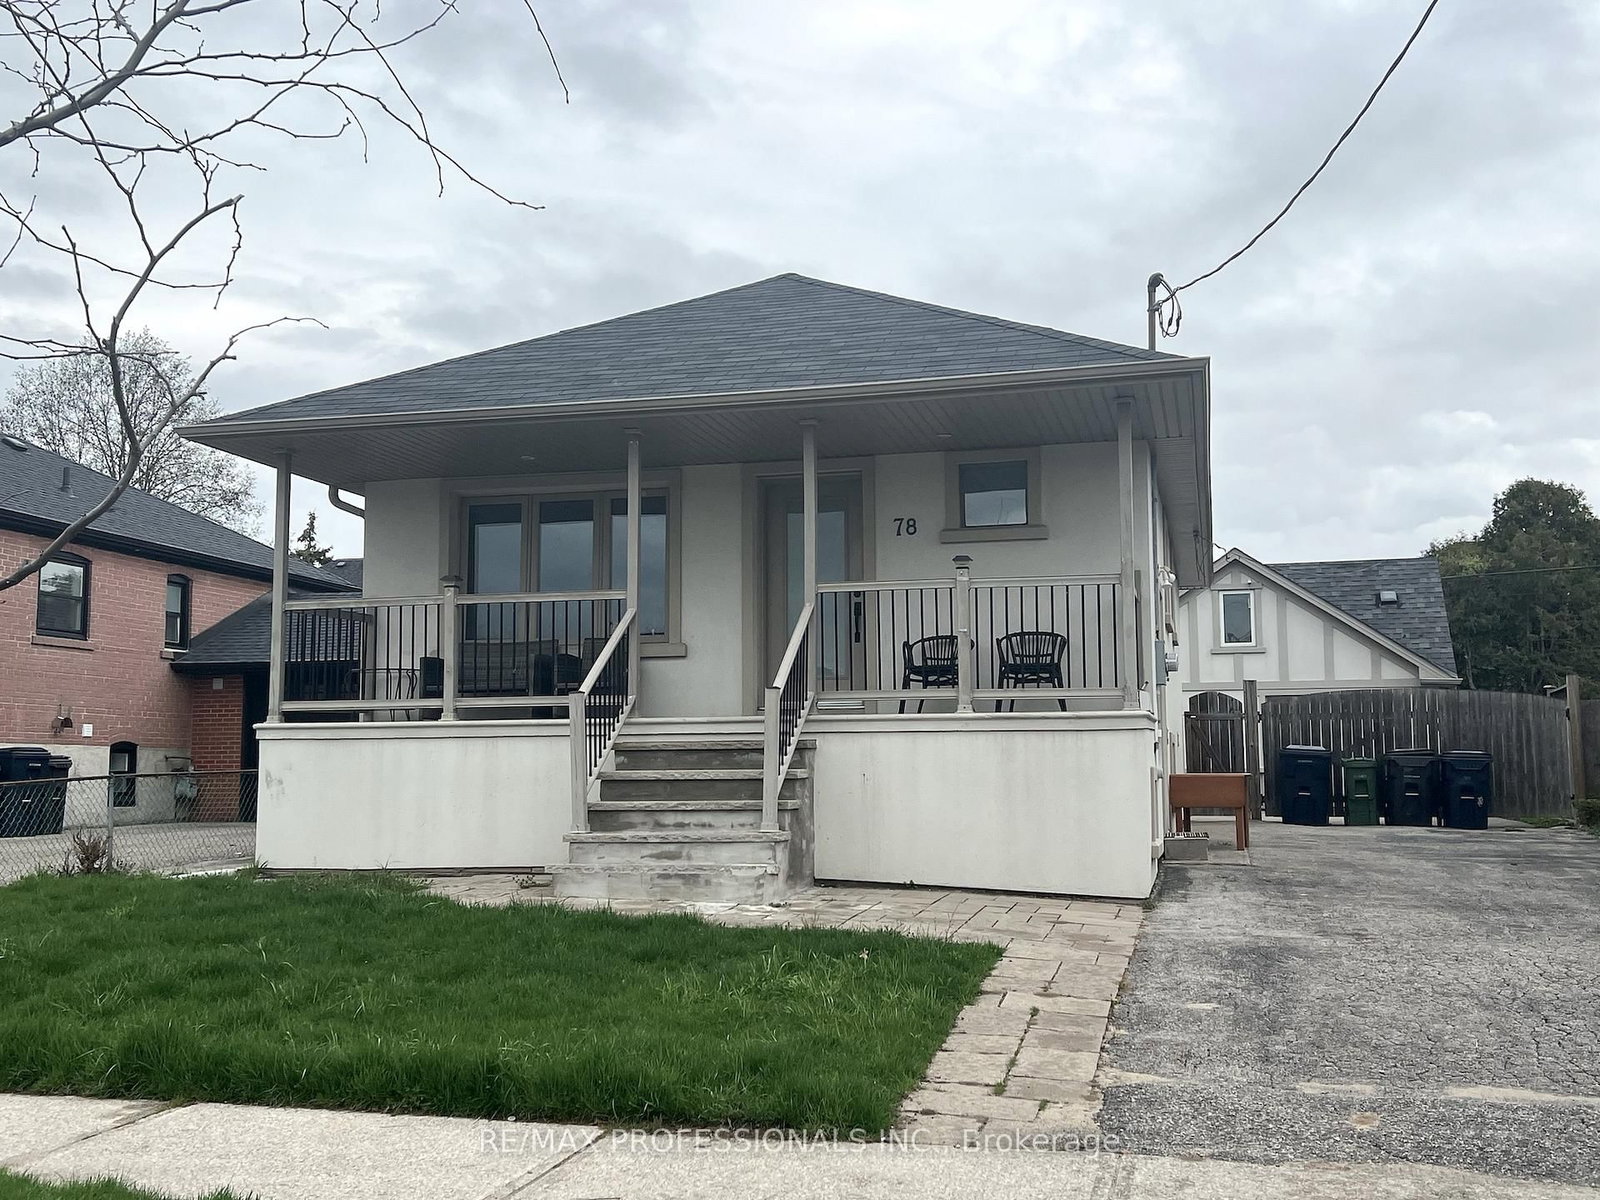
<-- style PDP --> 1343 Islington Avenue, Toronto - Detached for lease for $4,300
  • new
  • for lease

1343 Islington Avenue

Toronto, Ontario, M9A 3K3 - Edenbridge-Humber Valley

$4,300

  • Neighbourhood

    Edenbridge-Humber Valley

  • Major Intersection

    Islington & Bloor

  • Listed Since: 1 day(s)

  • Last update: today

Overview

  • Property Type

    Detached, Bungalow

  • Bedrooms

    3

  • Bathrooms

    2

  • Basement

    Apartment + Sep Entrance

  • Kitchen

    1 + 1

  • Total Parking

    5 (1 Attached Garage)

  • Lot Size

    41.67x169.21 (Feet)

  • Taxes

    n/a

  • Type

    Freehold

Property Description

Property description for 1343 Islington Avenue, Toronto

Welcome to this beautifully maintained detached home in the highly sought-after Chestnut Hills neighbourhood! Fully renovated from top to bottom in 2016, this home offers modern finishes, thoughtful design, and exceptional living space throughout.The main floor features gleaming hardwood floors, a bright and functional layout, and a stylish kitchen equipped with marble floors, a granite countertop, and stainless steel appliances. With three generously sized bedrooms and ample storage throughout the home, there is plenty of space for comfortable everyday living.The finished basement is perfect for entertaining or extended family, complete with a separate entrance, I-shaped recreation room and a second full kitchen, providing added flexibility for a variety of lifestyles.Step outside to enjoy an exceptionally large, private backyard measuring approximately 169 feet deep-nearly double the size of a typical lot in the area-offering endless space for outdoor entertaining, gardening, or family enjoyment. Parking is a breeze with an attached garage plus a driveway accommodating up to four additional vehicles.Ideally located less than a 10-minute walk to Islington Subway Station, The Kingsway's charming shops, restaurants, cafés, grocery stores, pharmacies, and multiple parks. Enjoy quick access to Costco and major highways, making conmuting and everyday errands incredibly convenient.Available partially furnished or unfurnished to suit your needs. A rare opportunity to lease a move-in-ready home in one of Etobicoke's most desirable neighbourhoods!

Listed by SKYBOUND REALTY

  • MLS #

    W13546808

  • Sq. Ft

    700-1100

  • Sq. Ft. Source

    MLS

  • Lot Irregularities

    n/a

  • Year Built

    Available Upon Request

  • Pool

    None

  • Drive

    Private

  • Garage

    Attached, 1 spaces

  • Total Parking

    5

  • Family Room

    N

  • Den

    N

  • Exterior

    Brick

  • Fireplace

    N

  • Roof

    Asphalt Shingle

  • Foundation

    Concrete

  • Elevator

    n/a

  • Water View

    n/a

  • Laundry Level

    Lower

  • Heat

    Forced Air

  • A/C

    Central Air

  • Water

    Municipal

  • Water Supply

    n/a

  • Sewers

    Sewers

  • Central Vac

    N

  • Living

    6.13 x 3.45 ft Main level

    hardwood floor, Combined W/Dining, Picture Window

  • Dining

    6.13 x 3.45 ft Main level

    hardwood floor, Combined W/Living, Window

  • Kitchen

    4.06 x 3.05 ft Main level

    Marble Floor, Granite Counter, Backsplash

  • Primary

    3.9 x 3.45 ft Main level

    hardwood floor, O/Looks Backyard, Closet

  • 2nd Br

    3.9 x 2.77 ft Main level

    hardwood floor, O/Looks Backyard, Closet

  • 3rd Br

    2.77 x 3.45 ft Main level

    hardwood floor, Closet, Window

  • Rec

    7.3 x 3.5 ft Lower level

    Ceramic Floor, Open Concept, Walk-Out

  • Kitchen

    3.9 x 3.1 ft Lower level

    Ceramic Floor, Stainless Steel Appl, Backsplash

  • MLS #

    W13546808

  • Sq. Ft

    700-1100

  • Sq. Ft. Source

    MLS

  • Lot Irregularities

    n/a

  • Year Built

    Available Upon Request

  • Pool

    None

  • Drive

    Private

  • Garage

    Attached, 1 spaces

  • Total Parking

    5

  • Family Room

    N

  • Den

    N

  • Exterior

    Brick

  • Fireplace

    N

  • Roof

    Asphalt Shingle

  • Foundation

    Concrete

  • Elevator

    n/a

  • Water View

    n/a

  • Laundry Level

    Lower

  • Heat

    Forced Air

  • A/C

    Central Air

  • Water

    Municipal

  • Water Supply

    n/a

  • Sewers

    Sewers

  • Central Vac

    N

  • Living

    6.13 x 3.45 ft Main level

    hardwood floor, Combined W/Dining, Picture Window

  • Dining

    6.13 x 3.45 ft Main level

    hardwood floor, Combined W/Living, Window

  • Kitchen

    4.06 x 3.05 ft Main level

    Marble Floor, Granite Counter, Backsplash

  • Primary

    3.9 x 3.45 ft Main level

    hardwood floor, O/Looks Backyard, Closet

  • 2nd Br

    3.9 x 2.77 ft Main level

    hardwood floor, O/Looks Backyard, Closet

  • 3rd Br

    2.77 x 3.45 ft Main level

    hardwood floor, Closet, Window

  • Rec

    7.3 x 3.5 ft Lower level

    Ceramic Floor, Open Concept, Walk-Out

  • Kitchen

    3.9 x 3.1 ft Lower level

    Ceramic Floor, Stainless Steel Appl, Backsplash

Thinking of Selling?

Find Out Your Home’s Value in Today’s Market!

No Email or Signup is required to view your home estimate.

estimate your home value

Contact Manoj Kukreja

Sales Representative,
Century 21 People’s Choice Realty Inc.,
Brokerage
(647) 576 - 2100

Manoj profile avatar

Property History

Property history for 1343 Islington Avenue, Toronto

This property has been sold 2 times before. Create your free account to explore sold prices, detailed property history, and more insider data.

Sign In / Register

Thinking of Selling?

Find Out Your Home’s Value in Today’s Market!

No Email or Signup is required to view your home estimate.

estimate your home value

Contact Manoj Kukreja

Sales Representative, Century 21 People’s Choice Realty Inc., Brokerage
(647) 576 - 2100

Manoj profile avatar

Recent Sold Listings in Edenbridge-Humber Valley, Toronto

Popular Cities